
- /

$905,000
$925,000
2.2%For more information regarding the value of a property, please contact us for a free consultation.
1267 Evanslee Ct Richland, WA 99352
4 Beds
3 Baths
3,470 SqFt
Key Details
Sold Price $905,000
Property Type Single Family Home
Sub Type Site Built-Owned Lot
Listing Status Sold
Purchase Type For Sale
Square Footage 3,470 sqft
Price per Sqft $260
Subdivision Richland South
MLS Listing ID PAC296217
Sold Date 10/23/26
Bedrooms 4
Full Baths 2
Half Baths 1
HOA Fees $240
HOA Y/N No
Year Built 2016
Annual Tax Amount $6,637
Tax Year 2026
Lot Size 0.480 Acres
Acres 0.48
Property Sub-Type Site Built-Owned Lot
Source pacmls
Property Description
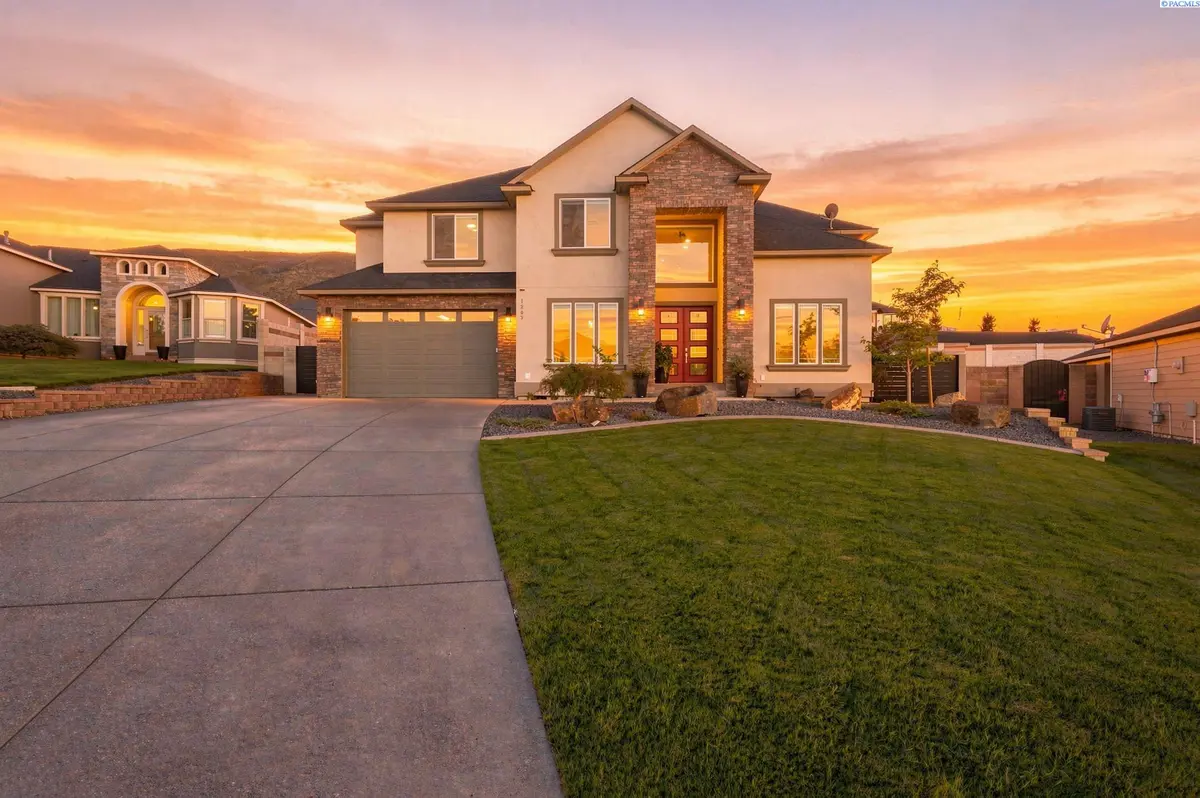
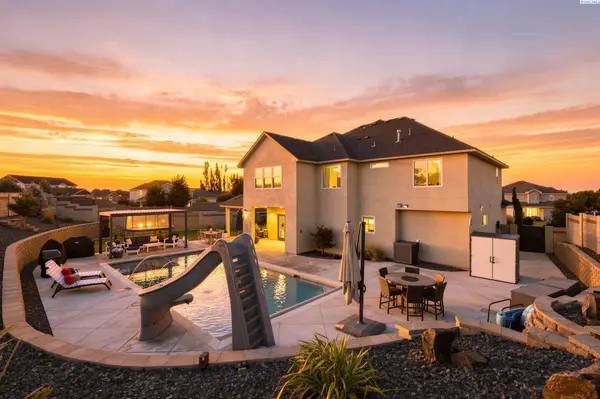
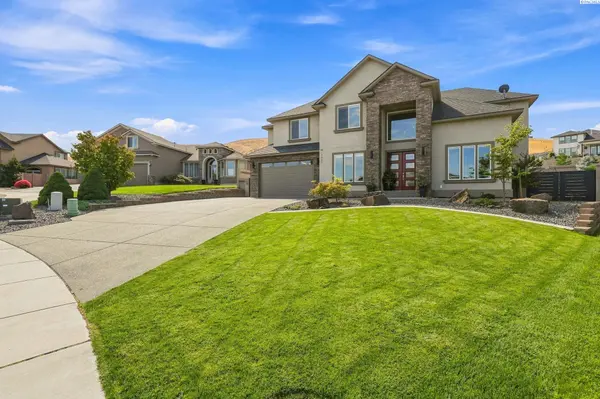
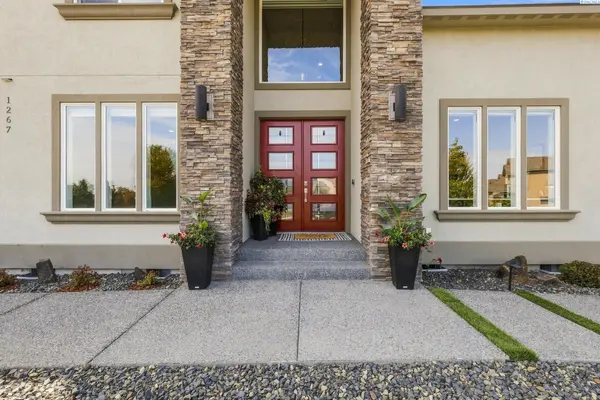
Contingent offer 2 day bump- MLS# 296217 One-of-a-Kind Custom Home in Prime South Richland Location! Discover a truly exceptional custom home tucked away on a quiet cul-de-sac in desirable South Richland. Built in 2016 and meticulously cared for, this distinctive home offers 4 spacious bedrooms plus a den, 2.5 baths, and a 3-car insulated tandem garage. Ideally located just minutes from shopping, dining, and everyday conveniences, and within walking distance of highly regarded White Bluffs Elementary School. From the moment you enter, you'll appreciate the craftsmanship and thoughtful details throughout. A beautiful handcrafted curved staircase makes an impressive statement in the entry and leads to the upper level. The great room features soaring 20-foot ceilings, abundant natural light, remote controlled blinds and beautiful millwork, creating a dramatic yet inviting space for everyday living and entertaining.The spacious kitchen is truly designed for gathering, featuring quartz countertops, an abundance of cabinetry, stainless steel appliances, A double oven with convection and a microwave with convection, two pantries, and an amazing butler's pantry connecting to the home's private formal dining room. The generously sized laundry room offers convenient built-in shelving and plenty of storage. Upstairs, the luxurious primary suite features a vaulted ceiling, full-tile soaking tub, oversized tile shower, and a private vanity area. All bedrooms are generously sized and offer walk-in closets with built-in shelving. Additional quality features include full-wrap windows, heated bathroom tile floors, and engineered hardwood flooring. Step outside to a beautiful, spectacular retreat which includes a spacious covered back patio—perfect for relaxing, entertaining, and enjoying those beautiful South Richland evenings. You will love this sparkling Gunite in ground saltwater pool and incorporated hot tub, with auto-cover and newly replaced salt cell. Elevated fire pit area with views of Candy Mountain and sunsets. This is more than a house—it is a thoughtfully designed, beautifully handcrafted home where quality, comfort, and functionality come together. A truly must-see property! Call your favorite Realtor today to schedule your private showing.
Location
State WA
County Benton
Community Richland South
Zoning Residential
Direction Kensington to Evanslee Ct.
Interior
Interior Features Raised Ceiling(s), Drapes/Blinds, Storage, Utility Room, Ceiling Fan(s), French Doors
Heating Natural Gas, Heat Pump, Central
Cooling Central Air, Heat Pump
Flooring Carpet, Tile, Wood
Fireplaces Type One, Gas, Living Room
Appliance Cooktop, Dishwasher, Disposal, Microwave, Oven, Water Heater
Exterior
Exterior Feature Fenced, Lighting, Irrigation System
Parking Features Attached, Tandem, 3 car
Utilities Available Appliances-Electric, Appliances-Gas
View Y/N No
Roof Type Composition
Porch Covered, Patio
Garage No
Building
Lot Description Located in City Limits, Cul de Sac
Story Two
Foundation Concrete, Crawl Space
Sewer Sewer Connected
Water Public
Structure Type Masonry,Stucco
New Construction false
Schools
High Schools Richland
School District Richland
Others
Acceptable Financing Cash, Conventional
Listing Terms Cash, Conventional
Read Less
Want to know what your home might be worth? Contact us for a FREE valuation!

Our team is ready to help you sell your home for the highest possible price ASAP
Bought withRealty One Group Eclipse
Nearby Locations