
- /


$379,990
$379,990
For more information regarding the value of a property, please contact us for a free consultation.
1313 Kalani Ct West Richland, WA 99353
2 Beds
2 Baths
1,341 SqFt
Key Details
Sold Price $379,990
Property Type Townhouse
Sub Type Townhouse
Listing Status Sold
Purchase Type For Sale
Square Footage 1,341 sqft
Price per Sqft $283
Subdivision Paradise
MLS Listing ID PAC294296
Sold Date 10/19/26
Bedrooms 2
Full Baths 2
HOA Y/N No
Year Built 2025
Tax Year 2025
Lot Size 3,049 Sqft
Acres 0.07
Property Sub-Type Townhouse
Source pacmls
Property Description
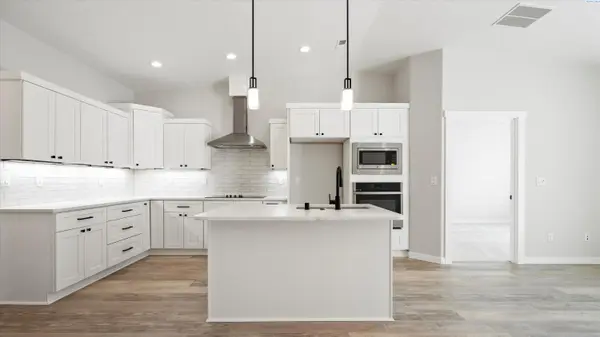
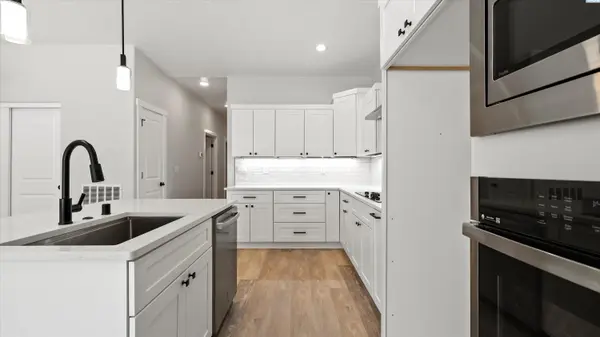
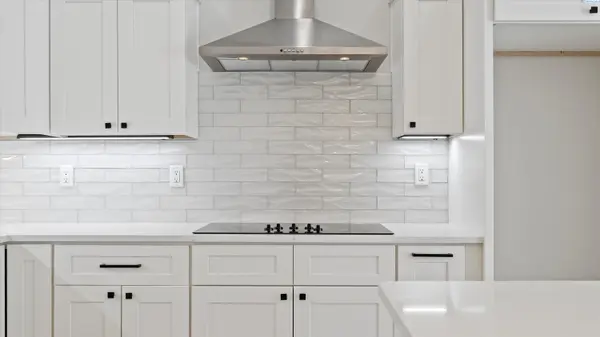
MLS# 294296 MLS# 285918 The Bedford floor plan at Paradise Townhome Estates offers the perfect mix of comfort, quality, and convenience. Just a short stroll from Yoke's, your favorite coffee spots, restaurants, and everyday essentials, you'll love how connected yet peaceful this community feels. This brand-new, single-level townhome includes 2 bedrooms, 2 bathrooms, and a dedicated office space. The open concept design makes the home feel bright and spacious, with a stylish kitchen featuring soft-close cabinets and drawers, stainless steel appliances, quartz countertops, and full-height tile backsplash. LVP flooring runs through the main living areas and bathrooms for durability and easy upkeep, while the bedrooms are finished with soft, cozy carpet. Step out back to enjoy a private, fully fenced patio — perfect for morning coffee or evening unwind time. Built by Green Plan Construction, this home is extremely energy efficient and includes a 2-10 Home Warranty. High-quality finishes, low maintenance, and a great location — the Bedford checks all the boxes.
Location
State WA
County Benton
Community Paradise
Zoning Residential
Direction Bombing Range to Norma to Kalani Ct
Rooms
Basement No Basement
Interior
Interior Features Vaulted Ceiling(s), Ceiling Fan(s)
Heating Heat Pump, Central
Cooling Central Air, Heat Pump
Appliance Cooktop, Dishwasher, Disposal, Microwave, Oven
Exterior
Exterior Feature Fenced, Lighting
Parking Features Attached, 1 car, Garage Door Opener
Utilities Available Appliances-Electric
View Y/N No
Roof Type Composition
Porch Covered
Garage No
Building
Lot Description Homeowners Warranty Included, Located in City Limits
Story One
Foundation Slab
Sewer Sewer Connected
Water Public
Structure Type Stucco
New Construction true
Others
Acceptable Financing Cash, Conventional, FHA, VA
Listing Terms Cash, Conventional, FHA, VA
Read Less
Want to know what your home might be worth? Contact us for a FREE valuation!

Our team is ready to help you sell your home for the highest possible price ASAP
Bought withSL Nuxall Real Estate Services
Nearby Locations