
- /


$288,900
$299,399
3.5%For more information regarding the value of a property, please contact us for a free consultation.
111 S H St Toppenish, WA 98948
5 Beds
2 Baths
5,662 Sqft Lot
Key Details
Sold Price $288,900
Property Type Single Family Home
Sub Type Site Built-Owned Lot
Listing Status Sold
Purchase Type For Sale
MLS Listing ID PAC294493
Sold Date 09/30/26
Bedrooms 5
Full Baths 2
HOA Y/N No
Year Built 1930
Annual Tax Amount $1,925
Tax Year 2026
Lot Size 5,662 Sqft
Acres 0.13
Property Sub-Type Site Built-Owned Lot
Source pacmls
Property Description
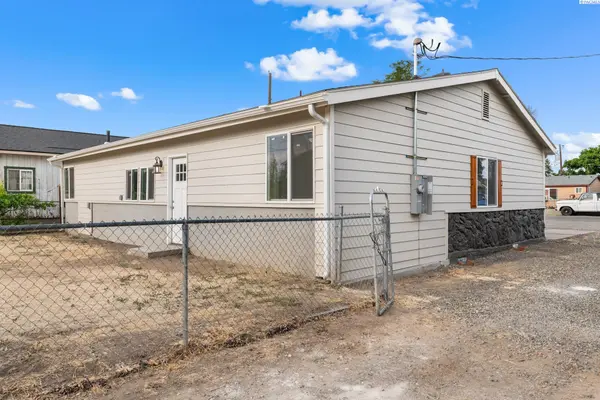
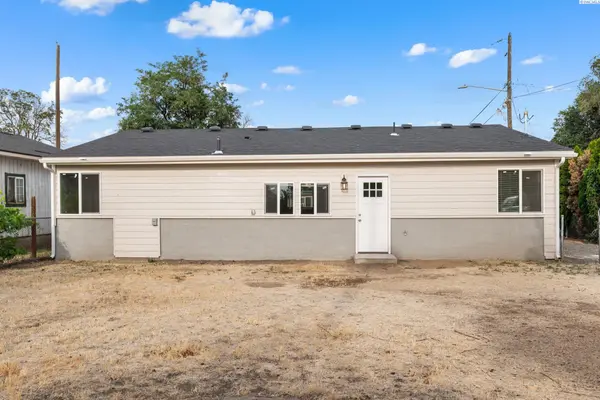
MLS# 294493 Welcome to this beautifully remodeled 5-bedroom, 2-bathroom home in Toppenish, WA! Featuring a spacious private primary Master room this move-in-ready home has been completely renovated from top to bottom with quality craftsmanship and modern finishes throughout. Enjoy peace of mind with a new roof, new windows, new siding, new electrical panel, new flooring, new carpet, fresh interior and exterior paint, updated fixtures, and so much more. The stunning kitchen offers new cabinetry, beautiful countertops, and modern finishes while both bathrooms have been fully remodeled to create a fresh contemporary feel. With five spacious bedrooms and an open inviting layout this home provides plenty of room for family, guests, or a home office. Every detail has been thoughtfully updated you truly have to see it to appreciate everything this home has to offer. Conveniently located near schools, parks and local amenities this is an incredible opportunity to own a like new home in Toppenish. You name it it's been done! Come see this beautiful home for yourself and fall in love. Schedule your private showing today!
Location
State WA
County Yakima
Community Other
Zoning SINGLE FAMILY R
Direction GPS Compatible.
Rooms
Basement No Basement
Interior
Heating Baseboard
Flooring Carpet, Laminate
Appliance Microwave, Range/Oven
Exterior
Exterior Feature Fence/Partial
Parking Features None
Utilities Available Appliances-Electric
View Y/N No
Roof Type Composition
Garage No
Building
Lot Description Located in City Limits
Story One
Foundation Concrete
Sewer Sewer Connected
Water Public
Structure Type Wood Siding,Frame
New Construction false
Schools
High Schools Toppenish
School District Toppenish
Others
Acceptable Financing Cash, Conventional, FHA, VA, USDA Loan
Listing Terms Cash, Conventional, FHA, VA, USDA Loan
Read Less
Want to know what your home might be worth? Contact us for a FREE valuation!

Our team is ready to help you sell your home for the highest possible price ASAP
Bought withTCAR Non-Member
Nearby Locations