
- /




$750,000
$795,000
5.7%For more information regarding the value of a property, please contact us for a free consultation.
8220 NW 71st Street Ct Gig Harbor, WA 98335
5 Beds
3 Baths
2,381 SqFt
Key Details
Sold Price $750,000
Property Type Single Family Home
Sub Type Site Built-Owned Lot
Listing Status Sold
Purchase Type For Sale
Square Footage 2,381 sqft
Price per Sqft $314
Subdivision None/Na
MLS Listing ID PAC293681
Sold Date 09/01/26
Bedrooms 5
Full Baths 2
Three Quarter Bath 1
HOA Y/N No
Year Built 1979
Annual Tax Amount $7,608
Tax Year 2026
Lot Size 0.690 Acres
Acres 0.69
Lot Dimensions .69
Property Sub-Type Site Built-Owned Lot
Source pacmls
Property Description
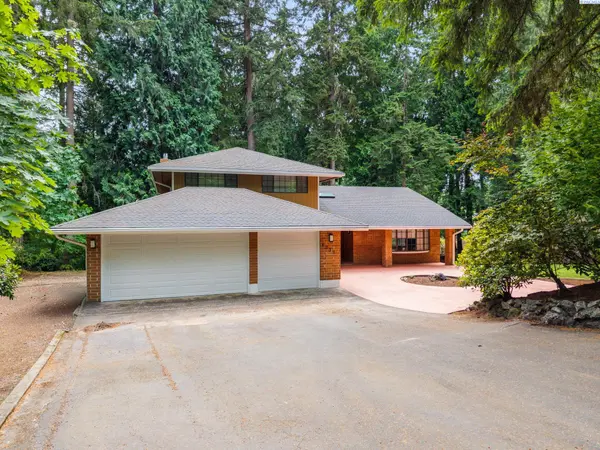
MLS# 293681 Nestled just off of Sylvia Lake, this expansive Gig Harbor home sits on a very private .69 acre lot and blends space with thoughtful updates. In the kitchen you will find sleek granite counters and high end appliances perfect for entertaining. The main level family room has been converted into a large primary suite with walk in closets and a beautifully updated ADA en suite. Also, off of the main level you will find a large two tier deck which over looks the beautifully landscaped property. Upstairs, you will also find a large primary suite with a walk in closet and en suite. Enjoy peace of mind with recent upgrades throughout which were done in 2025 and include a completely updated electrical panel, new furnace and air conditioner, and all new skylights throughout the home. The main level office also includes an built in murphy bed perfect for guests! This home truly is move in ready and perfectly brings together privacy and modern living in one serene retreat.
Location
State WA
County Pierce
Community None/Na
Zoning Residential
Direction From HWY 16 take exit 8, L on 24th St NW,L on Jahn Ave NW, R on Stone Dr NW, from roundabout continue R on 34th, L on Wollochet Dr, R on Artondale, R on 82nd Ave, L on 71st NW, home is at the end.
Rooms
Basement No Basement
Interior
Interior Features Drapes/Blinds, Skylight(s), Handicap Access
Heating Electric, Central
Cooling Central Air, Electric
Fireplaces Type One, Gas, Master Bedroom, Living Room
Appliance Dishwasher, Microwave, Range/Oven, Central Vacuum
Exterior
Exterior Feature Fence/Partial, Lighting, Handicap Access
Parking Features Attached, 3 car
Utilities Available Appliances-Electric, Appliances-Gas, Electricity Connected
View Y/N No
Roof Type Composition
Porch Deck, Porch
Garage No
Building
Lot Description Animals Allowed, Garden, Landscaped, Wooded, Plat Map - Approved
Story Two
Foundation Concrete
Sewer Septic
Structure Type Wood Siding
New Construction false
Others
Acceptable Financing Cash, FHA, VA
Listing Terms Cash, FHA, VA
Read Less
Want to know what your home might be worth? Contact us for a FREE valuation!

Our team is ready to help you sell your home for the highest possible price ASAP
Bought withTCAR Non-Member
Nearby Locations