
- /



$379,000
$379,000
For more information regarding the value of a property, please contact us for a free consultation.
525 E Whitman St Palouse, WA 99161
4 Beds
3 Baths
1,980 SqFt
Key Details
Sold Price $379,000
Property Type Single Family Home
Sub Type Site Built-Owned Lot
Listing Status Sold
Purchase Type For Sale
Square Footage 1,980 sqft
Price per Sqft $191
Subdivision None/Na
MLS Listing ID PAC286398
Sold Date 07/15/26
Bedrooms 4
Full Baths 1
Half Baths 1
Three Quarter Bath 1
HOA Y/N No
Year Built 1930
Annual Tax Amount $3,089
Tax Year 2025
Lot Size 0.340 Acres
Acres 0.34
Property Sub-Type Site Built-Owned Lot
Source pacmls
Property Description
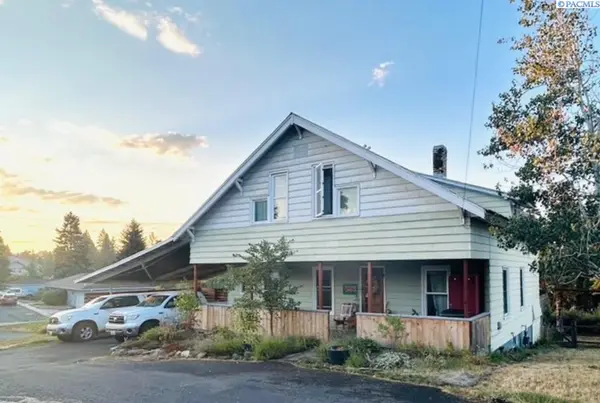
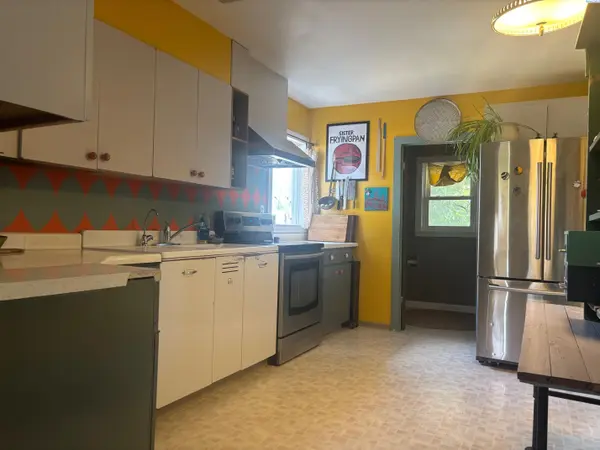
MLS# 286398 Looking for a large vintage home in Palouse? This charming property has it all! Three levels and room for everything! On the main floor the entry door flows right into the kitchen. The designated dining room opens out onto a large covered porch, and due to this well situated lot the view from the dining table feels like it could be from a treehouse. Durable laminate plank floors, character building moldings and beautiful doors grace the spaces. Upstairs offers a landing space large enough to be considered a den or an office. Three more bedrooms and one large bathroom complete the space. Don't forget to look at the transom windows! The basement is a massive storage space, laundry, utility and walks-out into the backyard...AND WHAT A YARD!! Huge. The fort of ones' dreams, structures for screening, shading and storing, relaxing, celebrating. Fruit and native trees and shrubs with thoughtful xeriscaping. This is a house you need to see in person. Seller is motivated! Buyer to verify square footage.
Location
State WA
County Whitman
Community None/Na
Zoning Residential
Direction SEE GPS
Rooms
Basement Outside Entrance, Full, Unfinished
Interior
Heating Natural Gas, Furnace
Appliance Range/Oven, Refrigerator
Exterior
Exterior Feature Fenced
Parking Features Carport
Utilities Available Appliances-Electric
View Y/N No
Roof Type Composition
Porch Covered, Porch
Garage No
Building
Lot Description Located in City Limits, Garden, Fruit Trees, Corner Lot
Story 2 Story w/Basement
Sewer Sewer Connected
Water Public
Structure Type Frame
New Construction false
Others
Acceptable Financing Cash, Conventional
Listing Terms Cash, Conventional
Read Less
Want to know what your home might be worth? Contact us for a FREE valuation!

Our team is ready to help you sell your home for the highest possible price ASAP
Bought withWoodbridge Real Estate
Nearby Locations