
- /



$620,000
$620,000
For more information regarding the value of a property, please contact us for a free consultation.
4629 Village View St Richland, WA 99352-8583
4 Beds
3 Baths
2,458 SqFt
Key Details
Sold Price $620,000
Property Type Single Family Home
Sub Type Site Built-Owned Lot
Listing Status Sold
Purchase Type For Sale
Square Footage 2,458 sqft
Price per Sqft $252
Subdivision Richland South
MLS Listing ID PAC287965
Sold Date 12/22/25
Bedrooms 4
Full Baths 2
Three Quarter Bath 1
HOA Fees $30
HOA Y/N No
Year Built 2022
Annual Tax Amount $5,327
Tax Year 2024
Lot Size 7,840 Sqft
Acres 0.18
Property Sub-Type Site Built-Owned Lot
Source pacmls
Property Description
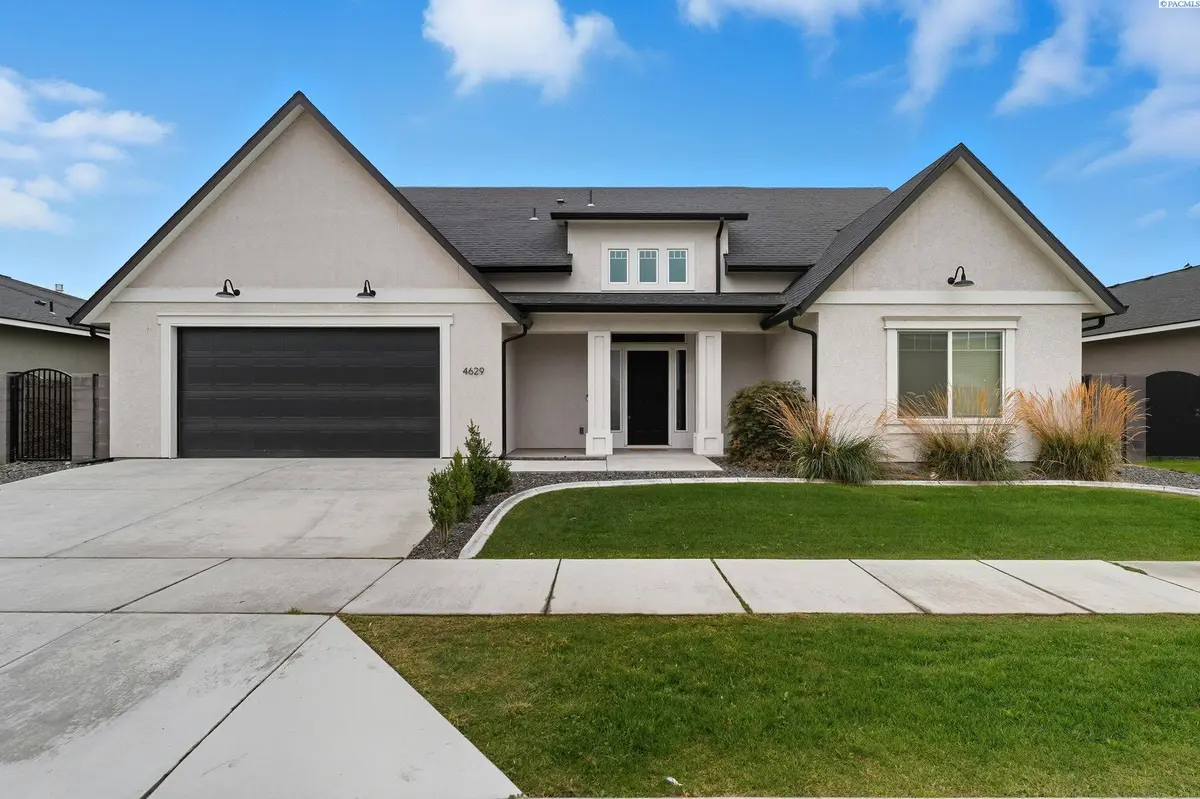
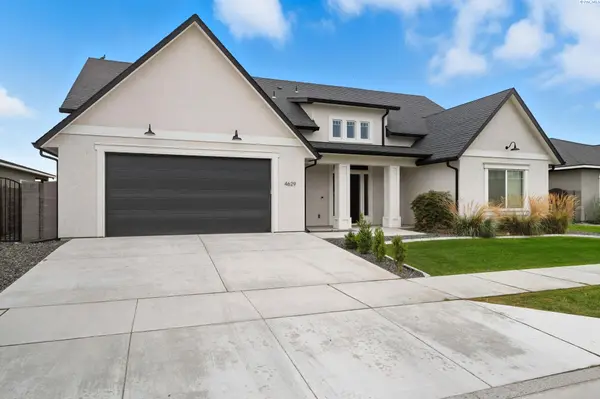
MLS# 287965 Welcome to the Interlude w/ Bonus Room floor plan by Prodigy Homes, located in the sought-after West Village neighborhood of South Richland! Step inside to an impressive wide entryway with soaring 16-foot ceilings. The foyer includes a mudroom bench and leads seamlessly into the open-concept kitchen and dining area. The kitchen boasts high-end Huntwood cabinets, a large quartz island, spacious pantry, stainless steel appliances, and stylish pendant lighting. The living room features vaulted ceilings with exposed wood beams, a cozy fireplace, and custom built-in cabinetry. The spacious primary suite includes vaulted ceilings and a luxurious ensuite bathroom with a full tile backsplash double vanity, tiled soaker tub, walk-in closet, and walk-in shower. Upstairs, you'll find a large bonus room above the garage, complete with a full bathroom and closet—perfect as a second suite, guest room, or private home office. Enjoy stunning sunset views from the covered back patio. Additional highlights include solar roof tiles to help reduce energy costs and a tandem 3-car garage with epoxy floors. This home is packed with thoughtful details—don't miss your chance to see it. Contact your favorite Realtor today!
Location
State WA
County Benton
Community Richland South
Zoning Residential
Direction Bella Coola to Clark Ridge, right on Village View, house is on the left.
Interior
Interior Features Raised Ceiling(s), Vaulted Ceiling(s)
Heating Heat Pump, Central
Cooling Central Air, Heat Pump
Fireplaces Type One, Living Room
Appliance Dishwasher, Dryer, Disposal, Microwave, Range/Oven, Refrigerator, Washer
Exterior
Exterior Feature Fenced
Parking Features Finished, Tandem, 3 car
Utilities Available Appliances-Electric, Appliances-Gas, Electricity Connected, Natural Gas Connected, Solar
View Y/N No
Roof Type Composition
Porch Covered
Garage No
Building
Story 1 Story w/ bonus room
Foundation Crawl Space
Sewer Sewer Connected
Water Public
Structure Type Stucco
New Construction false
Others
Acceptable Financing Cash, Conventional, FHA, VA
Listing Terms Cash, Conventional, FHA, VA
Read Less
Want to know what your home might be worth? Contact us for a FREE valuation!

Our team is ready to help you sell your home for the highest possible price ASAP
Bought withRE/MAX Northwest REALTORS
Nearby Locations